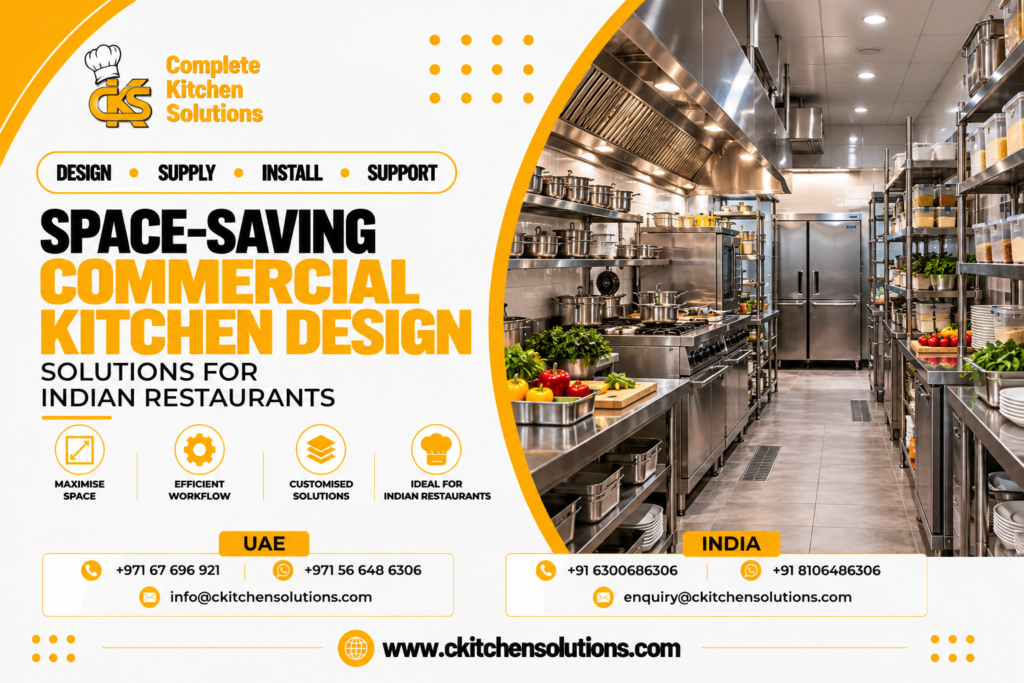
Introduction
The restaurant industry in India continues to grow, with new restaurants, cafés, cloud kitchens, and food service businesses opening in urban and suburban locations. However, many restaurant owners face a common challenge: creating an efficient kitchen within a limited space. High rental costs, compact commercial properties, and increasing customer expectations make it essential to use every available square metre effectively. This is where space-saving commercial kitchen design becomes important.
A well-planned kitchen allows chefs and kitchen staff to prepare food efficiently, move comfortably between workstations, and maintain cleanliness without overcrowding the workspace. From selecting compact equipment to organizing preparation counters and storage areas, every design decision can influence daily operations. Complete Kitchen Solution FZE provides commercial kitchen design and equipment solutions to help restaurants create practical, organized, and productive kitchen environments.
Why Space-Saving Kitchen Design Matters
In many Indian cities, restaurants operate from compact commercial spaces where the kitchen must accommodate cooking, preparation, refrigeration, washing, and storage within a restricted floor area. An unorganized layout can lead to unnecessary movement, overcrowded workstations, delayed orders, and difficulties during peak service hours.
A thoughtfully designed commercial kitchen layout for Indian restaurants helps address these challenges by arranging equipment according to the kitchen workflow. When ingredients, preparation counters, cooking appliances, and serving areas are positioned logically, staff can complete tasks with fewer interruptions. This can improve productivity while making better use of the available space.
Space-saving design is also useful for businesses that want to expand their menus without relocating to a larger property. By reviewing equipment placement and choosing suitable appliances, restaurant owners can often improve the functionality of an existing kitchen. Complete Kitchen Solution FZE helps businesses consider these practical requirements when planning a new kitchen or upgrading an existing facility.
Choosing the Right Kitchen Layout
Selecting the appropriate layout is one of the most important steps in designing a compact commercial kitchen. The ideal arrangement depends on the restaurant’s menu, cooking methods, number of employees, order volume, and available floor area.
A straight-line layout can work well in narrow kitchens where preparation, cooking, and cleaning stations are arranged along one wall. An L-shaped layout can use corner spaces effectively while providing separate working areas. In slightly larger kitchens, a galley layout with workstations on opposite sides can create an organized production flow, provided sufficient clearance is maintained for staff movement.
Restaurants with different food preparation requirements may benefit from separating raw ingredient preparation, cooking, plating, and washing activities. This helps prevent congestion and supports more organized food handling. The final layout should also account for ventilation, drainage, utility connections, and access for equipment cleaning and maintenance.
Complete Kitchen Solution FZE considers these operational factors when developing commercial kitchen design solutions, helping restaurant owners select layouts that suit their premises and business requirements.
Space-Saving Commercial Kitchen Equipment
The equipment selected for a restaurant has a significant impact on how efficiently its kitchen space is used. Oversized appliances can occupy valuable floor area, while unsuitable equipment may require additional workstations or repeated handling of ingredients. Choosing equipment based on the menu and expected production volume helps avoid these problems.
Compact commercial refrigerators and undercounter refrigeration units can provide convenient access to ingredients while keeping them close to preparation areas. Stainless-steel worktables with integrated shelving can combine preparation and storage functions. Wall-mounted shelves and appropriately designed racks can use vertical space for utensils, cookware, and frequently used supplies without unnecessarily filling the floor area.
Multifunctional equipment can also help smaller restaurants. Depending on the menu, a combination oven, food processor, or suitable commercial mixer may perform several tasks while reducing the need for separate appliances. However, equipment should be selected according to actual production requirements rather than size alone.
Complete Kitchen Solution FZE helps businesses identify suitable commercial kitchen equipment and consider how each appliance will fit into the overall layout. The objective is to create a practical workspace where equipment supports the menu, staff workflow, and available space.
Smart Storage and Workstation Planning
Storage is often one of the biggest challenges in compact restaurant kitchens. Ingredients, packaging materials, utensils, cleaning supplies, and cooking equipment must all have designated locations. Without a clear storage plan, counters become cluttered and staff spend additional time searching for essential items.
A well-organized kitchen uses vertical space, suitable shelving, and clearly defined storage zones. Dry ingredients can be stored on appropriate racks, while perishable products require suitable refrigeration. Frequently used ingredients and utensils should be placed close to the workstations where they are needed. Less frequently used supplies can be stored away from the main cooking and preparation areas.
Workstations should also be designed around the tasks performed there. A preparation counter should have sufficient working space and convenient access to the required utensils and ingredients. Cooking stations need suitable clearance, ventilation, and access to essential supplies. Washing areas should be arranged to minimize interference with clean food preparation.
Through restaurant kitchen planning, Complete Kitchen Solution FZE helps businesses coordinate storage, equipment placement, and workstation requirements to support a more organized working environment.
Hygiene, Ventilation, and Safety Considerations
Saving space should never come at the expense of hygiene or safety. A compact commercial kitchen must still provide enough room for staff to move comfortably, clean equipment, and handle ingredients appropriately. Work surfaces should be easy to maintain, and storage arrangements should support hygienic food handling.
Ventilation is particularly important in Indian restaurant kitchens that use high-temperature cooking methods, including frying, grilling, and intensive stovetop cooking. Suitable extraction systems help manage heat, smoke, grease, and cooking odours. Their size and position should be considered during the design stage rather than added after equipment installation.
Restaurants should also plan for appropriate drainage, handwashing facilities, waste management, fire protection, and safe access to electrical and other utility connections. The completed design must comply with applicable local regulations and relevant food safety requirements.
Complete Kitchen Solution FZE considers these factors as part of the broader kitchen planning process, helping businesses balance space utilization with the practical requirements of professional food service operations.
Why Choose Complete Kitchen Solution FZE?
Designing an efficient commercial kitchen requires coordination between layout planning, equipment selection, installation, and ongoing operational needs. Choosing individual appliances without considering how they work together can lead to wasted space and an inefficient workflow.
Complete Kitchen Solution FZE provides commercial kitchen solutions covering design, supply, installation, and support. The company works with restaurants, hotels, cafés, resorts, and catering businesses to identify equipment and layout solutions suited to their operational requirements.
Whether a restaurant needs a compact preparation area, a well-organized cooking line, suitable refrigeration, or an integrated kitchen equipment setup, careful planning helps make the most of the available space. Complete Kitchen Solution FZE aims to help businesses establish functional kitchens that support daily food preparation and efficient service.
Its commercial kitchen solutions can support hospitality projects in India, the UAE, the Maldives, and Seychelles, with equipment and planning requirements considered according to each project’s needs.
Conclusion
Space-saving commercial kitchen design for Indian restaurants is about more than fitting equipment into a small room. It involves creating a practical workflow, selecting appropriately sized appliances, organizing storage, and ensuring that preparation, cooking, cleaning, and serving activities can take place efficiently.
By choosing a suitable layout, using vertical storage, considering multifunctional equipment, and planning ventilation and hygiene requirements from the beginning, restaurant owners can make better use of limited kitchen space. These improvements can support staff productivity, organized food preparation, and smoother restaurant operations.
Complete Kitchen Solution FZE helps businesses approach commercial kitchen projects through design, equipment supply, installation, and support. With careful planning and suitable equipment choices, even a compact restaurant kitchen can become an efficient workspace designed to meet its operational needs and support future growth.