Introduction
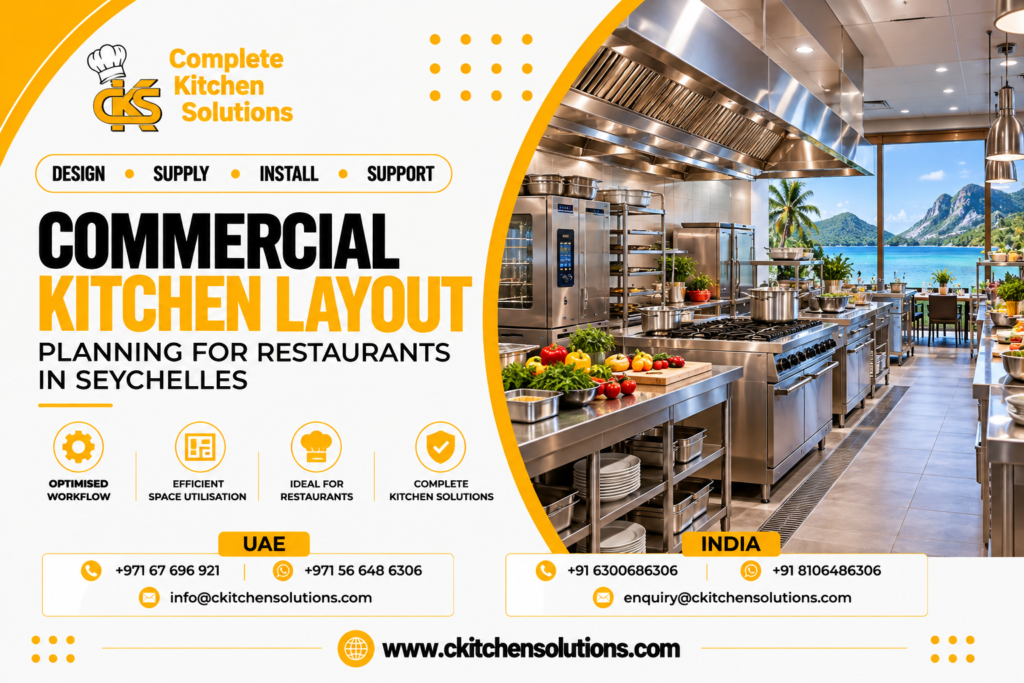
Seychelles is a popular tourist destination known for its beautiful beaches, luxury resorts, hotels, and diverse dining experiences. As the hospitality industry continues to attract international visitors, restaurants need efficient kitchen facilities to deliver high-quality food and maintain smooth operations. A well-planned commercial kitchen layout plays an important role in achieving these goals. From managing food preparation and cooking to cleaning and storage, every area of a professional kitchen must be carefully organized to support the restaurant’s daily activities.
Effective restaurant kitchen layout planning in Seychelles involves more than arranging cooking equipment. It requires understanding the restaurant’s menu, available space, expected customer volume, staff movement, hygiene requirements, and future business needs. Complete Kitchen Solution FZE provides commercial kitchen planning and equipment solutions to help restaurants, hotels, resorts, and catering businesses create functional kitchens that support efficient food service.
Why Commercial Kitchen Layout Planning Matters
A thoughtfully designed commercial kitchen helps restaurant teams work efficiently during busy service hours. When preparation counters, cooking equipment, refrigeration units, and cleaning stations are positioned correctly, staff can move between tasks without unnecessary delays. This improves coordination, reduces congestion, and helps the kitchen maintain consistent service.
An inefficient layout can create several operational challenges, including overcrowded workstations, longer preparation times, unnecessary movement, and difficulty accessing essential equipment. These problems can affect food quality, employee productivity, and customer satisfaction. Investing in commercial kitchen design in Seychelles helps businesses organize their workspace according to their operational requirements and make better use of the available area.
Complete Kitchen Solution FZE understands the importance of combining practical kitchen planning with suitable equipment selection. By considering workflow, space utilization, and the restaurant’s service requirements, businesses can establish a kitchen environment that supports their everyday operations.
Understanding Different Commercial Kitchen Zones
A professional restaurant kitchen should be divided into clearly defined working zones. Each zone serves a specific purpose, and its position should support a smooth progression from receiving ingredients to preparing, cooking, serving, and cleaning.
The receiving and storage area should provide convenient access for handling incoming ingredients and supplies. Dry storage shelving can organize packaged products, while commercial refrigerators and freezers help maintain appropriate storage conditions for perishable ingredients. In Seychelles, where restaurants may serve fresh seafood, tropical fruits, vegetables, and imported ingredients, storage planning is particularly important for managing different food categories efficiently.
The food preparation zone should include suitable worktables, sinks, and preparation equipment based on the menu. The cooking zone requires appropriate equipment such as commercial ranges, ovens, grills, fryers, and other appliances needed for the restaurant’s food production. Meanwhile, the washing area should be arranged to manage used utensils and cookware without interfering with clean preparation and service activities.
Complete Kitchen Solution FZE helps businesses consider these requirements when planning commercial kitchen equipment and layout solutions, ensuring that each area contributes to a practical and organized workflow.
Choosing the Right Commercial Kitchen Equipment
Selecting suitable equipment is an essential part of restaurant kitchen planning. The right choices depend on the menu, number of meals served, available space, staffing requirements, and expected business growth. Purchasing equipment without considering the overall layout can lead to overcrowding, inefficient movement, and underused workstations.
Restaurants serving a wide range of dishes may require several cooking appliances, refrigeration units, preparation tables, food processors, and dishwashing equipment. Hotels and resorts may need larger production areas to support restaurant dining, room service, banquets, and other food service operations. Smaller restaurants may benefit from compact or multifunctional equipment that makes better use of limited kitchen space.
Energy consumption, maintenance requirements, durability, and access to servicing should also be considered before purchasing equipment. Businesses should verify that selected appliances are compatible with the site’s electrical supply, ventilation arrangements, and installation requirements.
Complete Kitchen Solution FZE supports hospitality businesses by helping them identify appropriate commercial kitchen equipment for their operational needs. Integrating equipment selection with layout planning allows restaurants to create a more coordinated working environment.
Maximizing Kitchen Space and Staff Efficiency
Space management is especially important when planning kitchens for restaurants with limited floor areas. A good layout uses the available space effectively without compromising accessibility, staff movement, or essential working areas. Counters, storage units, cooking equipment, and refrigeration systems should be positioned to reduce unnecessary movement while maintaining adequate clearance for daily operations.
The kitchen layout should also reflect the restaurant’s service style. A restaurant with a large dine-in area may need a dedicated plating and dispatch counter close to the service entrance. A resort kitchen handling multiple dining outlets may require separate preparation stations or additional storage capacity. Takeaway-focused restaurants may prioritize packaging counters and convenient order dispatch areas.
Planning for staff movement can improve productivity during peak hours. Clear pathways between preparation, cooking, plating, and washing areas help employees perform their tasks with fewer interruptions. Appropriate ventilation, lighting, and ergonomic workstation heights also contribute to a more comfortable working environment.
With professional restaurant kitchen planning, Complete Kitchen Solution FZE helps businesses consider these practical factors before installation, reducing the risk of costly layout changes after operations begin.
Hygiene, Ventilation, and Safety Considerations
Hygiene and safety should be central to every commercial kitchen design. Food preparation surfaces should be easy to clean, and equipment should be positioned to allow access for routine cleaning and maintenance. Separate arrangements for raw ingredients, cooked food, and washing activities can help reduce the risk of cross-contamination.
Ventilation is another important consideration, particularly in kitchens using high-temperature cooking equipment. Suitable extraction and ventilation systems help manage heat, smoke, grease, and cooking odours. Equipment placement should be coordinated with ventilation requirements, utility connections, and applicable local regulations.
Restaurants should also plan for appropriate drainage, handwashing facilities, waste management, fire protection, and safe staff circulation. The final design must comply with relevant Seychelles requirements and any applicable project-specific standards.
Complete Kitchen Solution FZE considers the relationship between equipment placement and kitchen functionality to help businesses plan organized, maintainable commercial food preparation spaces.
Why Choose Complete Kitchen Solution FZE?
Choosing an experienced commercial kitchen solutions provider can simplify the process of establishing a new restaurant or upgrading an existing kitchen. Businesses need more than individual appliances; they need a coordinated solution that considers space, workflow, equipment requirements, installation, and long-term operational needs.
Complete Kitchen Solution FZE provides commercial kitchen solutions covering design, equipment supply, installation, and support. By understanding the client’s menu, business model, available space, and service expectations, the company helps develop practical solutions for restaurants, hotels, resorts, and catering operations.
From selecting essential cooking and refrigeration equipment to planning preparation areas and coordinating installation requirements, the goal is to help businesses establish kitchens that support efficient daily service. These solutions can be relevant to hospitality projects across Seychelles, the Maldives, the UAE, and India.
Working with a provider that considers the complete kitchen setup can also help businesses coordinate equipment choices and layout decisions earlier in the project, making the planning process more organized.
Conclusion
Successful commercial kitchen layout planning for restaurants in Seychelles requires careful attention to workflow, space utilization, equipment selection, hygiene, ventilation, and future operational needs. A well-organized kitchen helps staff work efficiently, supports consistent food preparation, and enables restaurants to deliver a better dining experience.
Whether opening a new restaurant, developing a resort kitchen, or upgrading an existing food service facility, businesses should plan their kitchen around their menu, service volume, and available space. With design, supply, installation, and support services, Complete Kitchen Solution FZE helps hospitality businesses plan practical commercial kitchen environments suited to their requirements.
Investing in the right kitchen layout from the beginning can support smoother operations and create a strong foundation for long-term business growth in Seychelles’ competitive hospitality industry.