Introduction
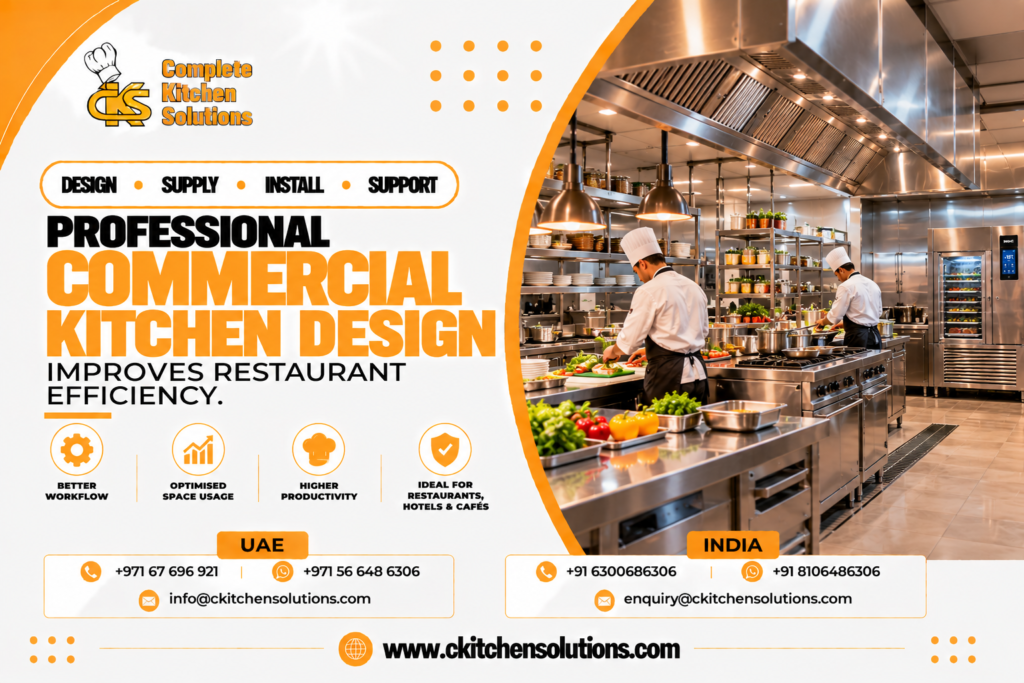
A restaurant’s success depends not only on the quality of its food but also on how efficiently its kitchen operates. From ingredient preparation and cooking to plating, cleaning, and storage, every activity must be coordinated to ensure smooth service. A poorly planned kitchen can lead to overcrowded workstations, unnecessary staff movement, delayed orders, and inefficient use of equipment. In contrast, a professionally designed kitchen helps restaurant teams work systematically, manage available space, and maintain consistent service standards. This makes professional commercial kitchen design an important investment for restaurants aiming to improve productivity and operational efficiency.
Complete Kitchen Solution FZE understands the importance of combining practical kitchen layouts with suitable equipment and effective workflow planning. We provide commercial kitchen solutions designed to meet the requirements of restaurants, hotels, cafés, catering businesses, and other food-service establishments. By considering the menu, available space, equipment requirements, and expected service volume, businesses can develop kitchens that support their daily operations.
The Importance of Professional Commercial Kitchen Design
Commercial kitchen design involves more than selecting appliances and arranging worktables. It requires careful planning of preparation areas, cooking stations, refrigeration, storage, dishwashing facilities, and ventilation systems. Each section must be positioned to support the overall workflow while meeting applicable building, hygiene, and safety requirements.
A well-designed kitchen helps employees understand their work areas and access the equipment they need without unnecessary movement. For example, placing preparation counters near appropriate refrigeration units can make ingredients easier to retrieve, while arranging cooking and plating stations logically can help staff coordinate during busy service periods.
Commercial kitchen design services also help restaurant owners make better use of their available floor space. Whether a business operates in a compact restaurant or a large hospitality facility, an organised layout can improve accessibility and reduce congestion. Complete Kitchen Solution FZE helps businesses explore kitchen design and equipment solutions according to their operational requirements.
Improving Workflow and Staff Productivity
Efficient workflow is one of the most important benefits of professional kitchen design. Restaurant employees frequently perform several tasks simultaneously, and an unsuitable layout can create unnecessary movement between preparation, cooking, and service areas. This may slow down order processing and make coordination more difficult during peak hours.
A professionally planned kitchen arranges workstations according to the sequence of food preparation. Ingredients can move from receiving and storage to preparation, cooking, plating, and service through a logical process. Cleaning and waste-handling areas should also be considered to reduce interference with food preparation activities.
Equipment placement plays an important role in this process. Frequently used appliances should be accessible to the employees who need them, while sufficient workspace should be provided for handling ingredients and preparing dishes. When workstations are planned around the restaurant’s menu and service requirements, staff can perform their responsibilities more effectively.
Complete Kitchen Solution FZE considers these operational factors when supporting commercial kitchen projects. A practical design helps businesses create an organised environment in which employees can coordinate their activities and maintain a smoother service workflow.
Maximising Space Through Smart Kitchen Layouts
Space management is particularly important for restaurants operating in limited areas. Poor equipment placement can reduce available preparation space, obstruct movement, and make cleaning more difficult. A suitable kitchen layout helps restaurants use their floor area effectively without compromising accessibility or essential working requirements.
Depending on the premises and operational needs, a kitchen may use a line-based arrangement, separate preparation stations, or a layout organised into functional zones. The most appropriate design depends on the menu, kitchen dimensions, equipment requirements, and expected number of employees.
Space-efficient commercial kitchen design can also involve selecting equipment that combines useful functions without overcrowding the workspace. Undercounter refrigerators, appropriately sized preparation counters, and carefully positioned storage systems may help businesses maximise available space.
However, compact layouts must still allow adequate working clearances, equipment ventilation, access for cleaning, and compliance with applicable regulations. Complete Kitchen Solution FZE helps businesses consider equipment dimensions and functional requirements when planning their commercial kitchen environments.
Selecting the Right Commercial Kitchen Equipment
Even the best kitchen layout cannot deliver its full benefits if the equipment does not match the restaurant’s requirements. Cooking appliances, refrigerators, freezers, food processors, preparation tables, and dishwashing systems should be selected according to the menu, production volume, and available workspace.
For example, a restaurant serving a large number of grilled dishes may require different cooking equipment from a café specialising in sandwiches and beverages. Similarly, a hotel kitchen preparing meals for several dining outlets may need greater refrigeration capacity and more specialised food preparation equipment.
Choosing suitable appliances can help employees complete tasks efficiently and reduce unnecessary handling. Equipment should also be positioned so that staff can use it conveniently without disrupting neighbouring workstations.
Complete Kitchen Solution FZE provides commercial kitchen equipment solutions to support the requirements of food-service businesses. Depending on the project scope, our services can include equipment selection, supply, installation, and support. Coordinating equipment choices with the overall design helps create a functional kitchen rather than a collection of disconnected appliances.
Improving Hygiene, Safety, and Maintenance
A professionally designed kitchen should support effective cleaning, organised food handling, and safe working practices. Poorly positioned equipment can create difficult-to-clean spaces, obstruct access to essential facilities, and complicate routine maintenance.
Separating suitable preparation, cooking, washing, and storage areas can help establish a more organised working environment. Adequate access around equipment makes it easier to clean surfaces, inspect appliances, and carry out maintenance. Appropriate ventilation planning also helps manage heat and cooking emissions in accordance with the kitchen’s requirements and applicable standards.
Refrigeration placement is another important consideration. Staff should be able to access stored ingredients efficiently, while equipment must operate within the manufacturer’s specified installation conditions. Businesses should also establish appropriate food-handling procedures, cleaning schedules, and equipment maintenance routines.
Complete Kitchen Solution FZE recognises that these considerations are important parts of commercial kitchen planning. Integrating practical cleaning and maintenance requirements into the design can help businesses support consistent operations and reduce avoidable workflow interruptions.
Supporting Restaurant Growth and Long-Term Efficiency
Restaurant requirements can change as customer demand grows, menus expand, or new services are introduced. A kitchen designed around the business’s current and anticipated needs can make future adjustments easier to plan.
When developing a kitchen layout, restaurant owners should consider expected service volumes, staff requirements, equipment capacity, and the possibility of adding new preparation stations. Planning these factors early can help reduce the need for disruptive changes later.
Energy consumption and operating costs should also be considered when selecting equipment. Comparing available energy information and choosing appropriately sized appliances can help businesses make informed purchasing decisions. Regular maintenance and correct equipment use are equally important for supporting long-term performance.
Complete Kitchen Solution FZE helps businesses explore commercial kitchen design and equipment solutions that reflect their project objectives. Whether establishing a new restaurant, renovating an existing kitchen, or developing a hospitality facility, a coordinated approach to design and equipment selection can support practical day-to-day operations.
Commercial Kitchen Design Services Across Four Markets
Restaurants and hospitality businesses in the UAE, India, Maldives, and Seychelles operate in different environments and serve diverse customer requirements. Although their kitchen projects may vary in size and complexity, efficient workflow, suitable equipment, and effective space utilisation remain important considerations.
In the UAE, restaurant owners may require kitchen solutions suited to high-volume dining and varied hospitality concepts. In India, equipment selection and layout planning must reflect the restaurant’s cuisine, preparation methods, and available space. Hotels and resorts in the Maldives and Seychelles may need kitchen designs that support multiple dining outlets, buffet services, and resort food-service operations.
Complete Kitchen Solution FZE supports commercial kitchen projects through equipment and planning solutions based on individual requirements. Project services can include design, equipment supply, and installation, depending on the agreed scope and service availability.
Conclusion
Professional commercial kitchen design plays an important role in improving restaurant efficiency by organising workflow, maximising available space, supporting equipment accessibility, and simplifying cleaning and maintenance. A carefully planned layout helps employees coordinate their tasks while supporting consistent food preparation and service.
For restaurant owners, investing in suitable design and equipment selection can contribute to a more functional kitchen and better use of operational resources. Complete Kitchen Solution FZE provides commercial kitchen solutions tailored to the needs of restaurants, hotels, cafés, and catering businesses across the UAE, India, Maldives, and Seychelles, subject to project requirements and service availability.
By combining practical layout planning with suitable commercial kitchen equipment, businesses can establish organised working environments that support productivity, service quality, and long-term operational goals.